Group 27
Architecture that elevates everyday life
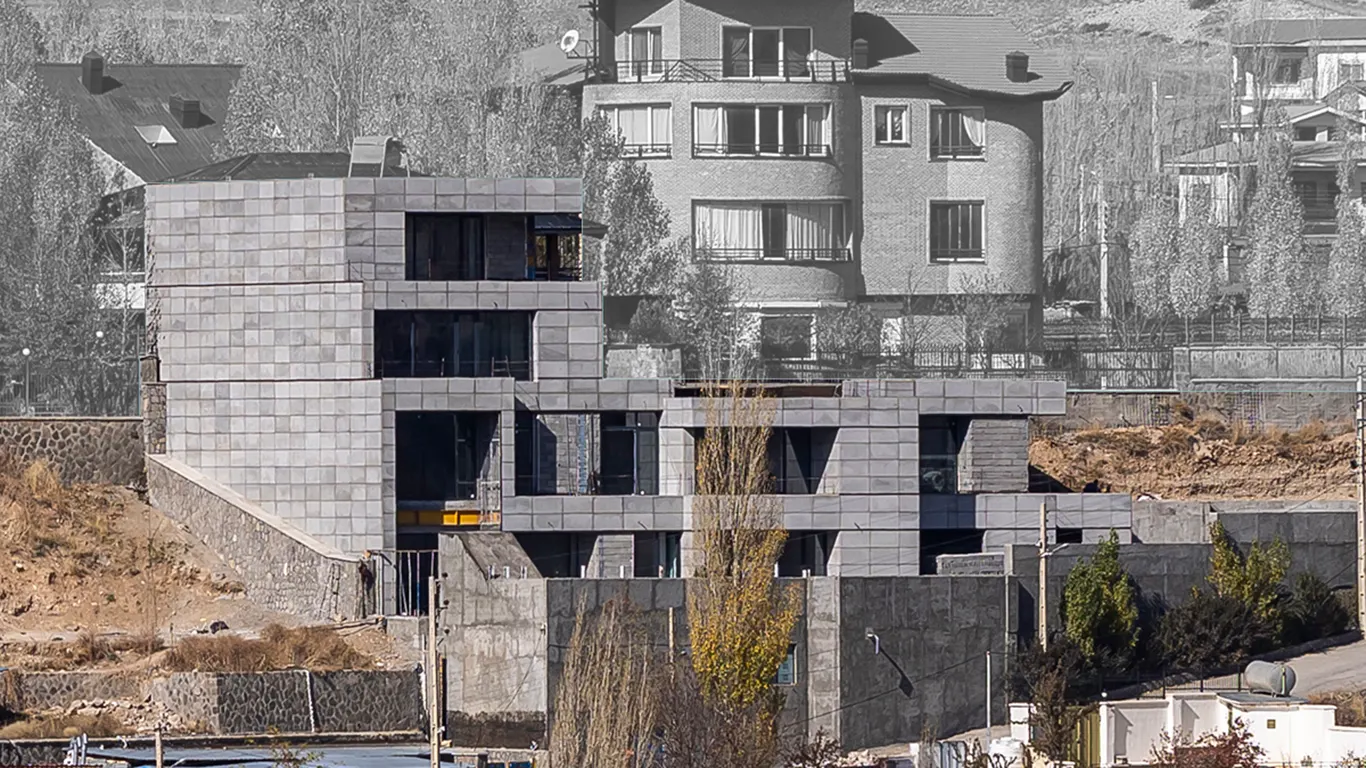
The Art of Construction
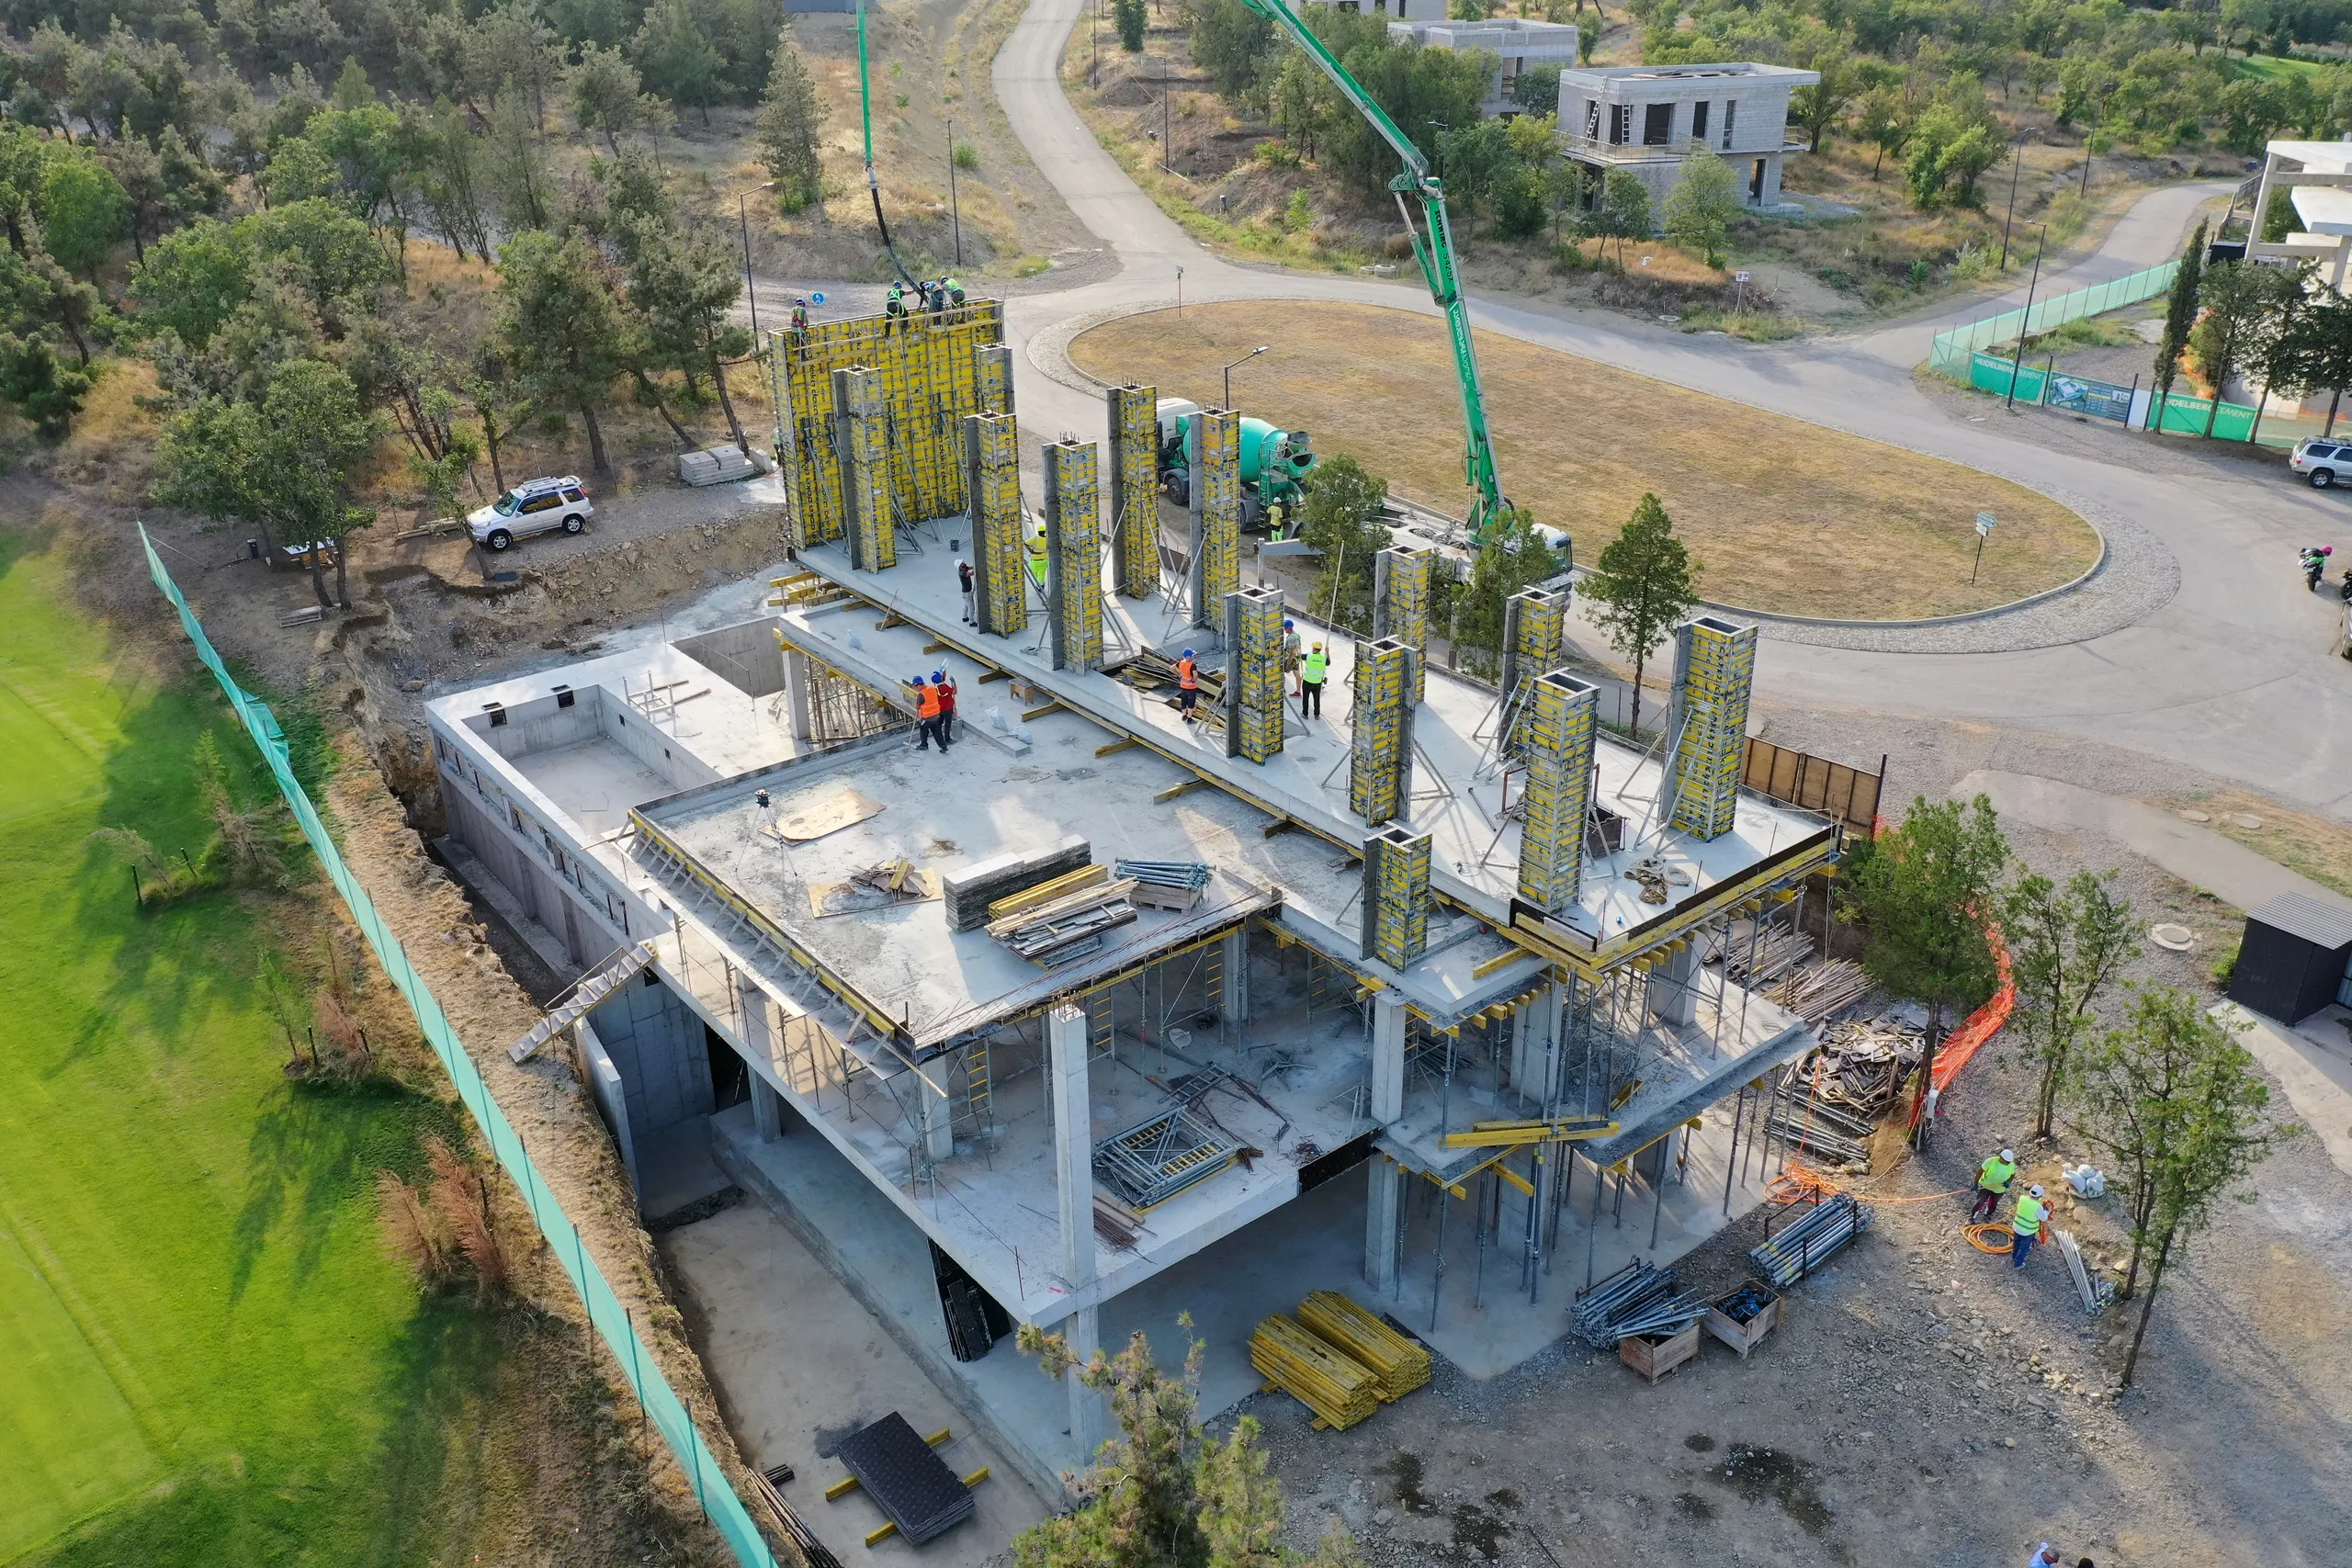
From Vision to Reality
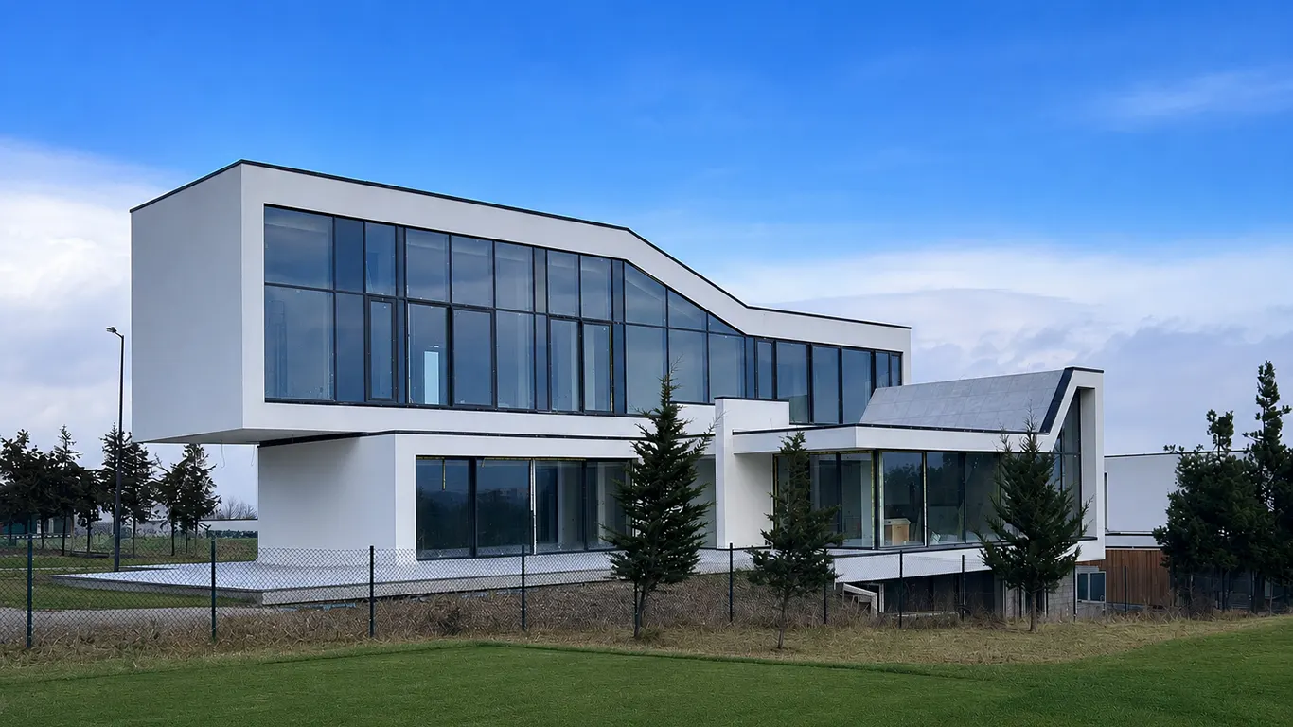
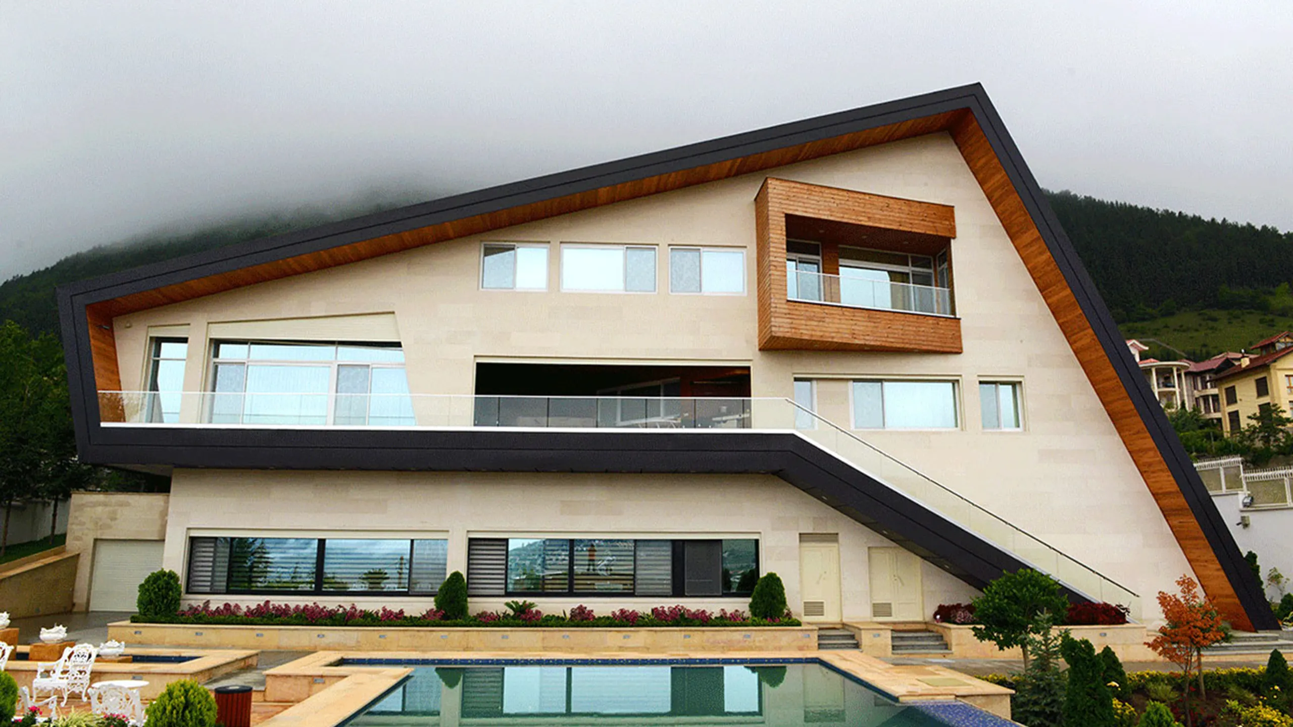
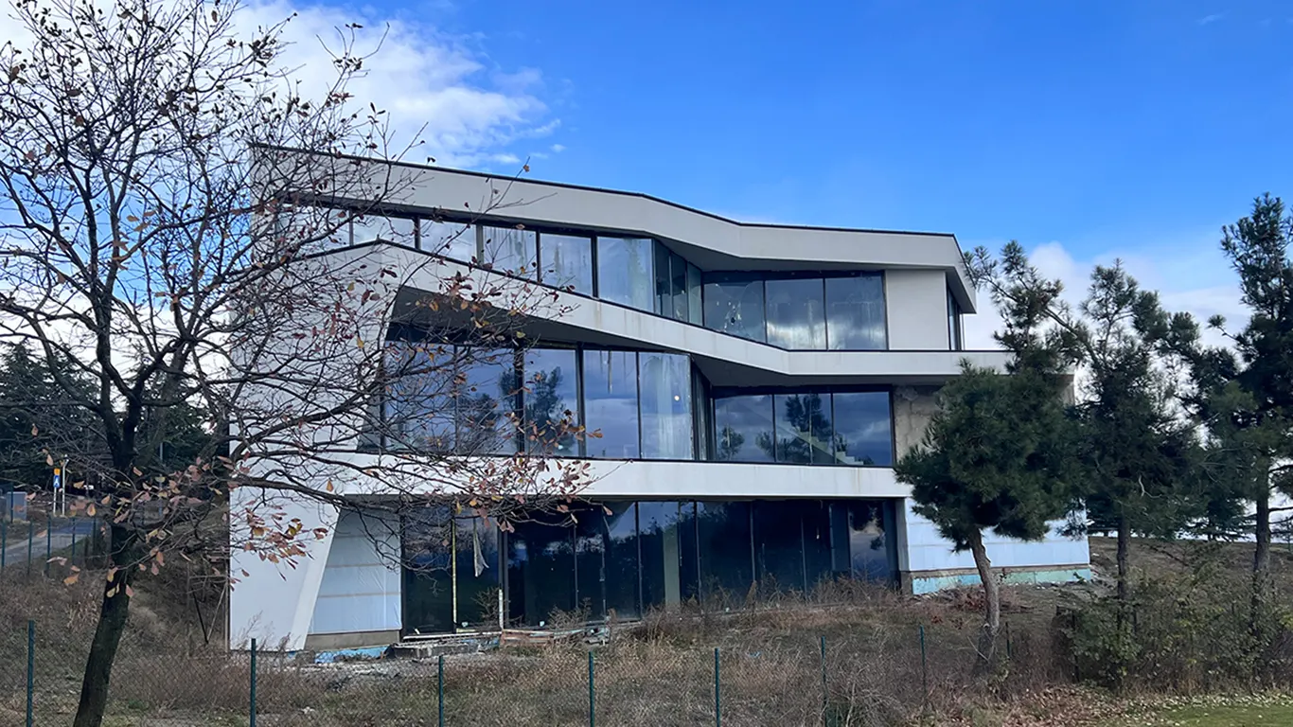
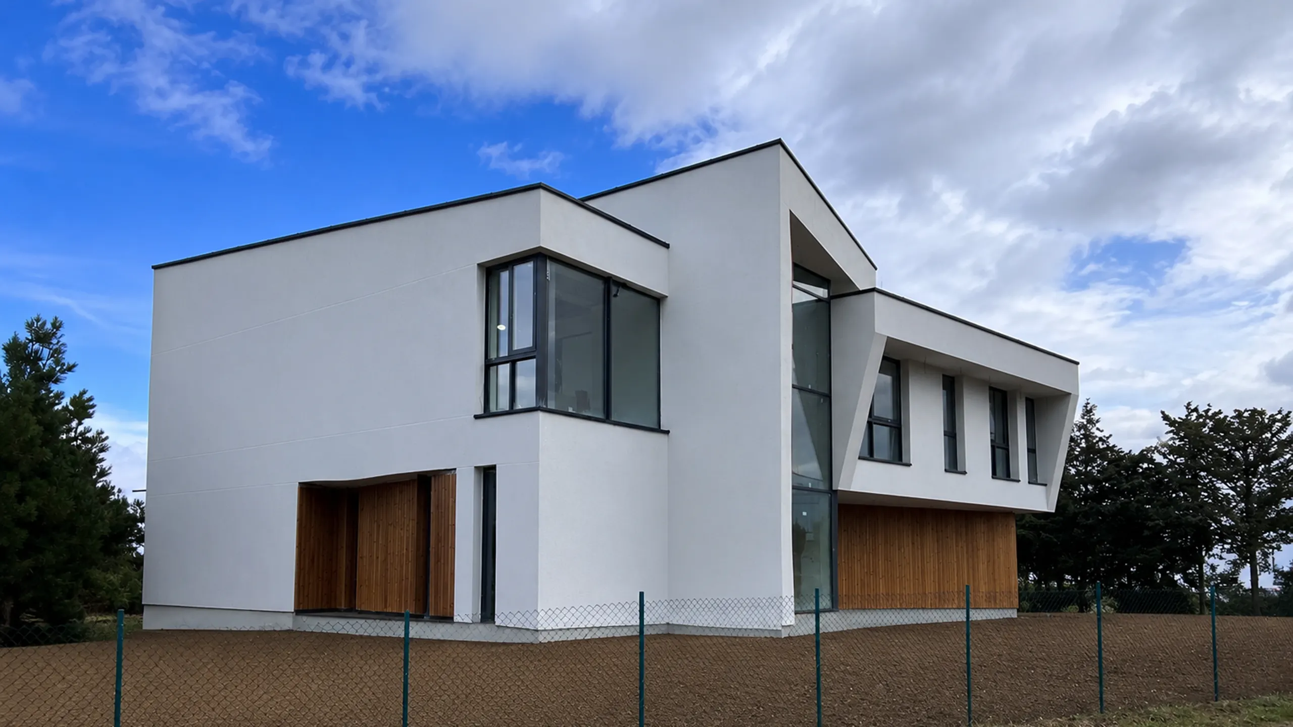
We build what we design, transforming ideas into enduring architecture through precision, craftsmanship, and technical excellence.
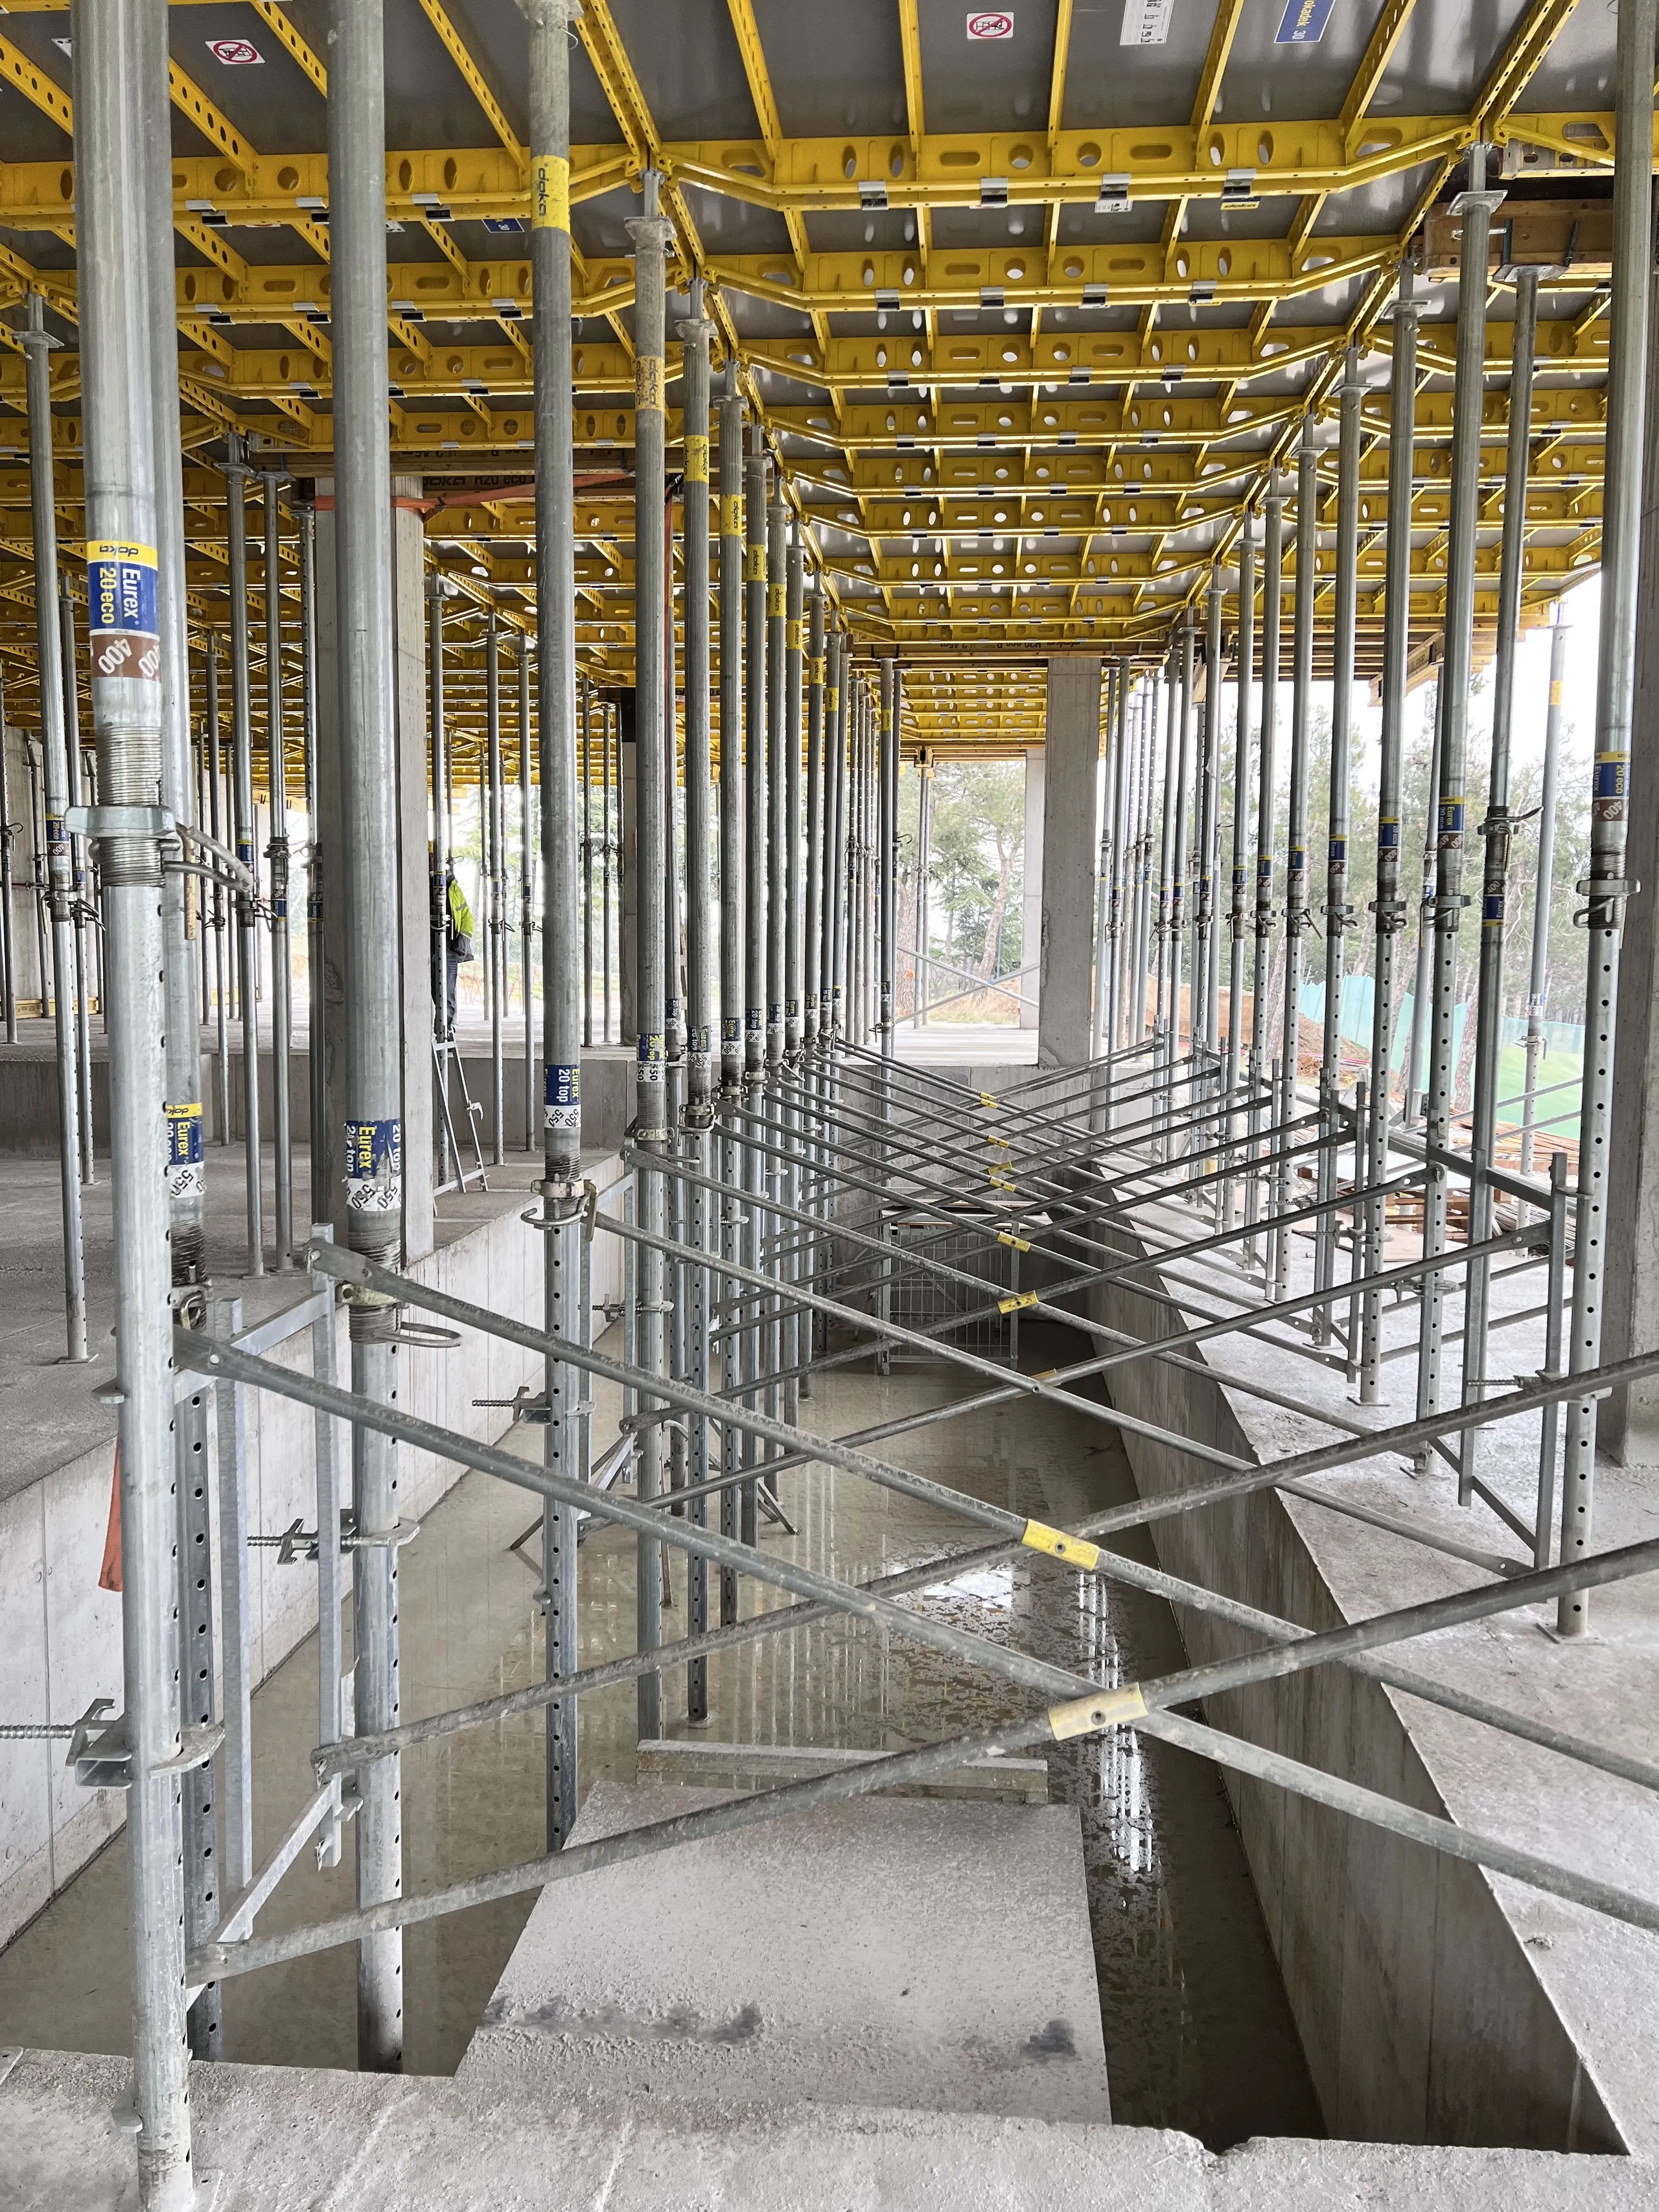
Built with Precision
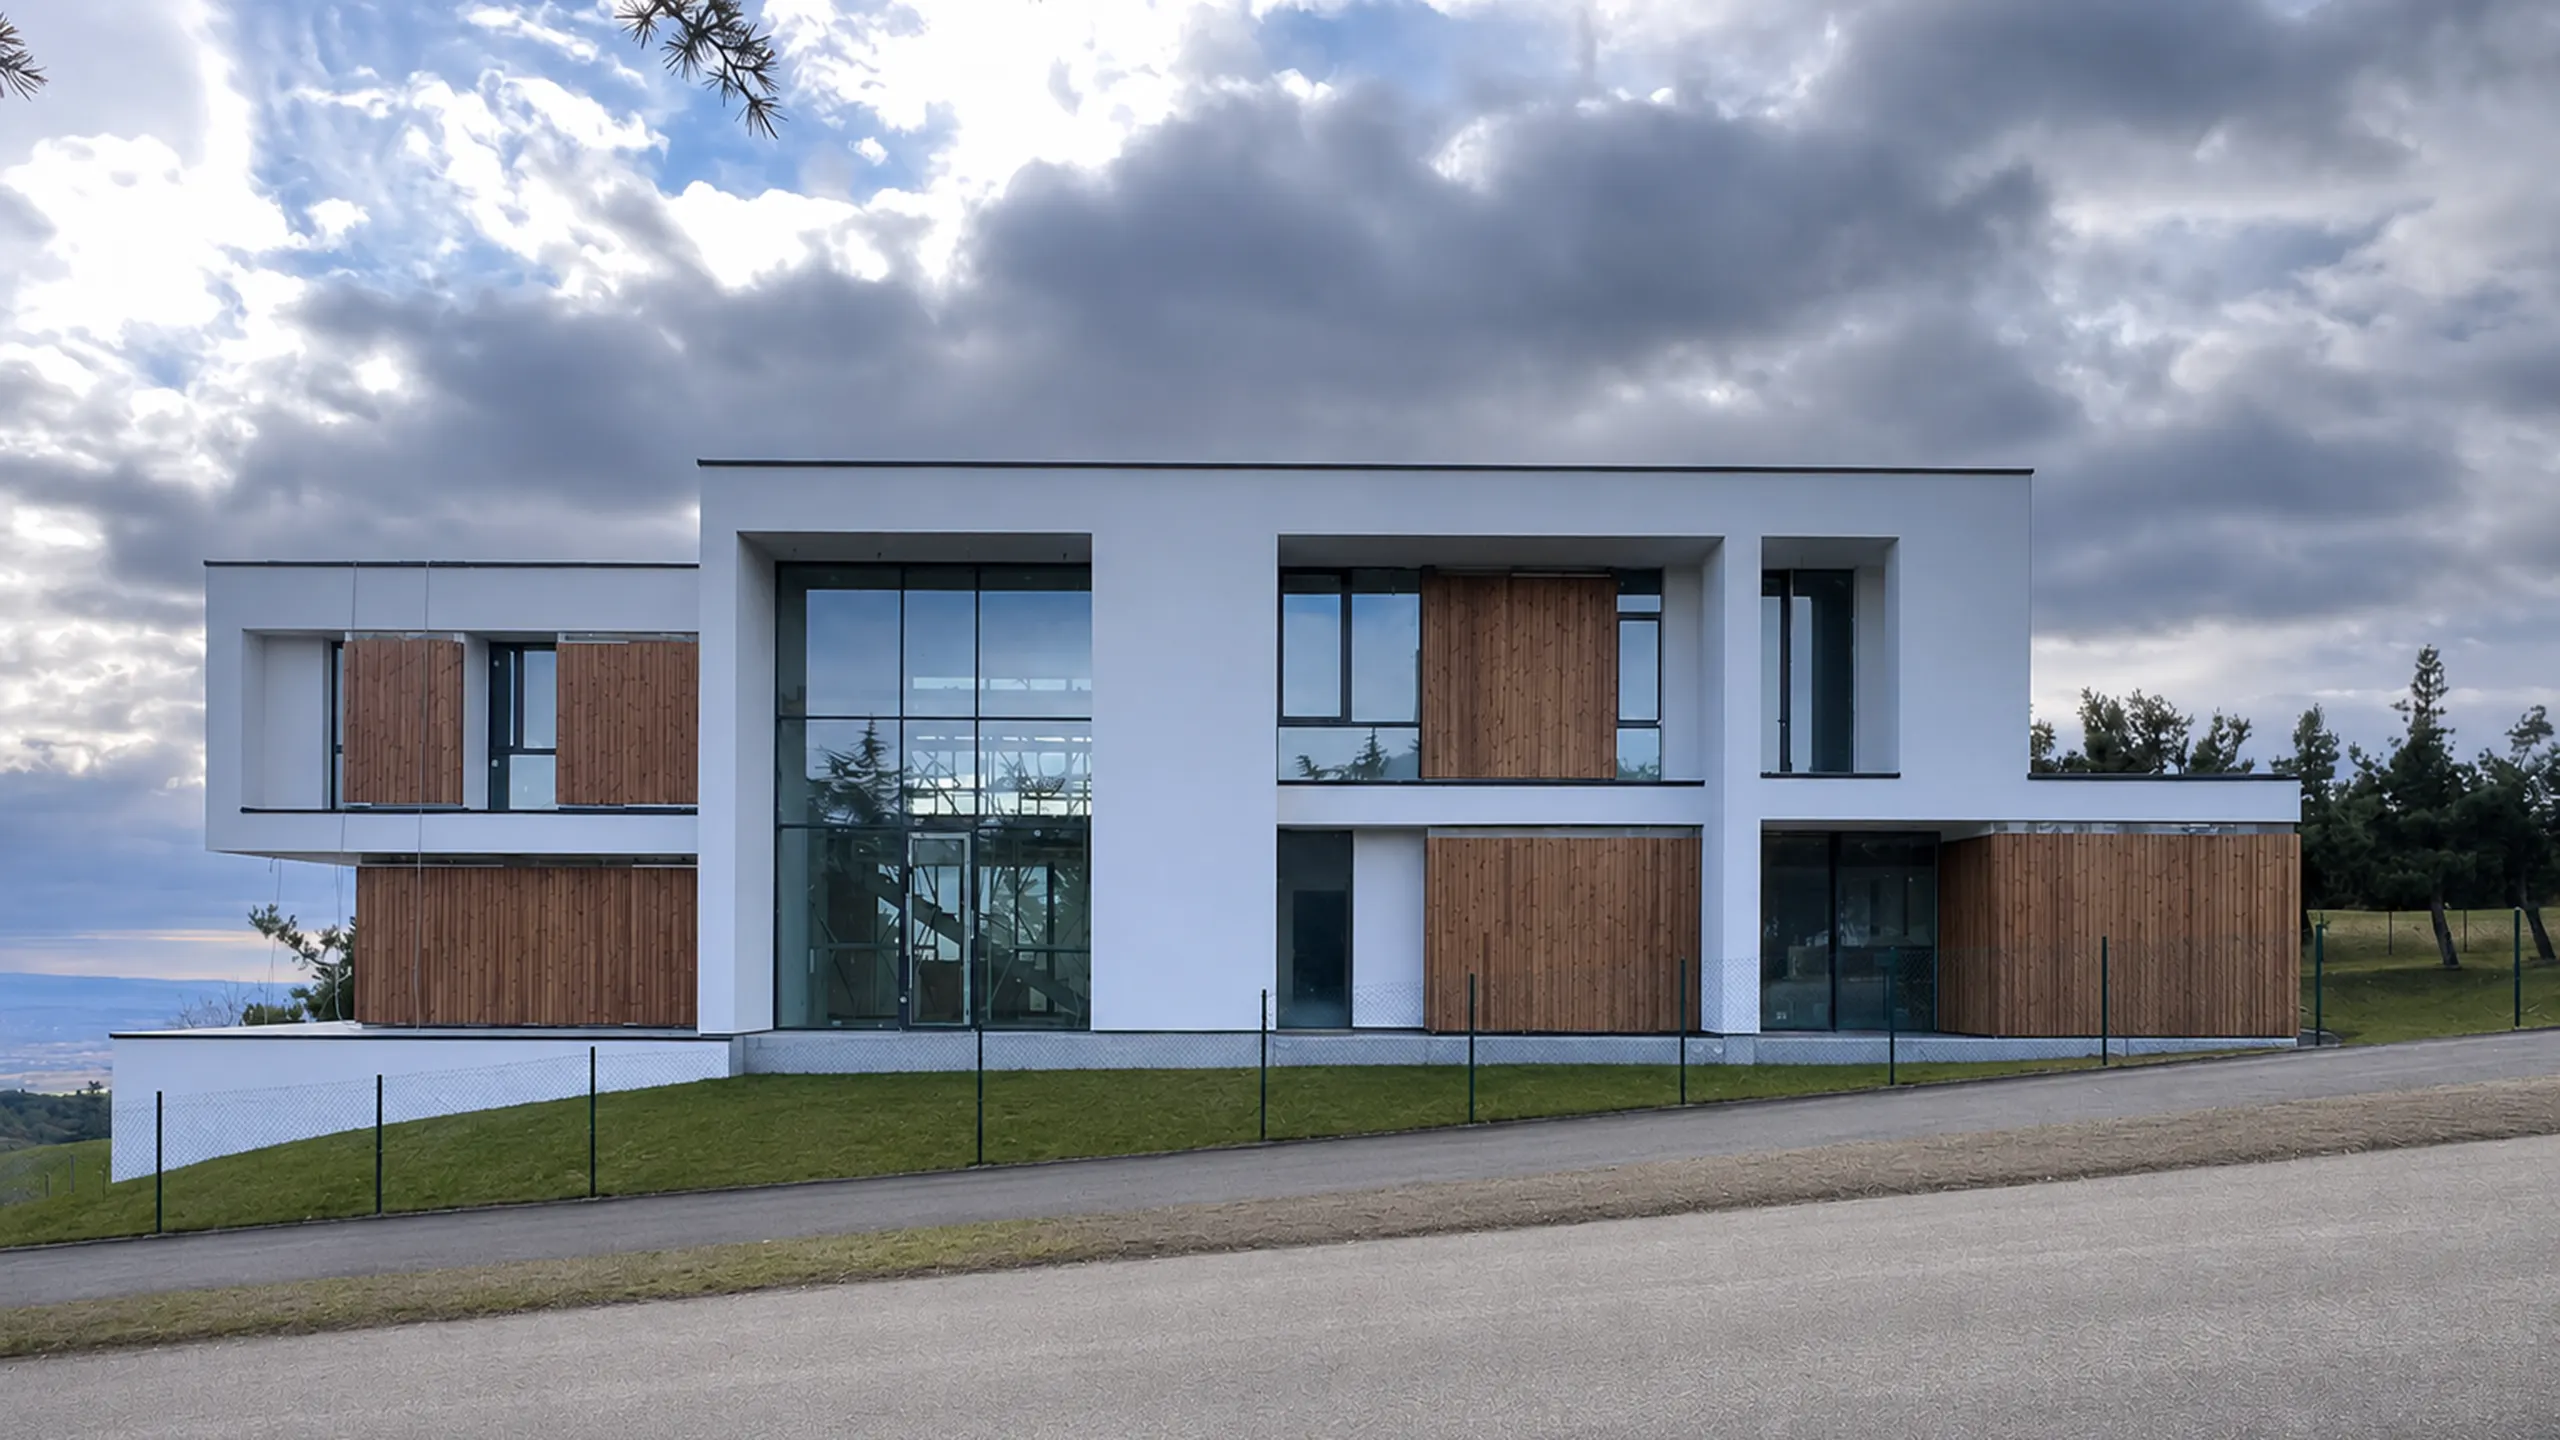
High-end construction technologies, disciplined execution, and careful attention to every detail ensure lasting quality.
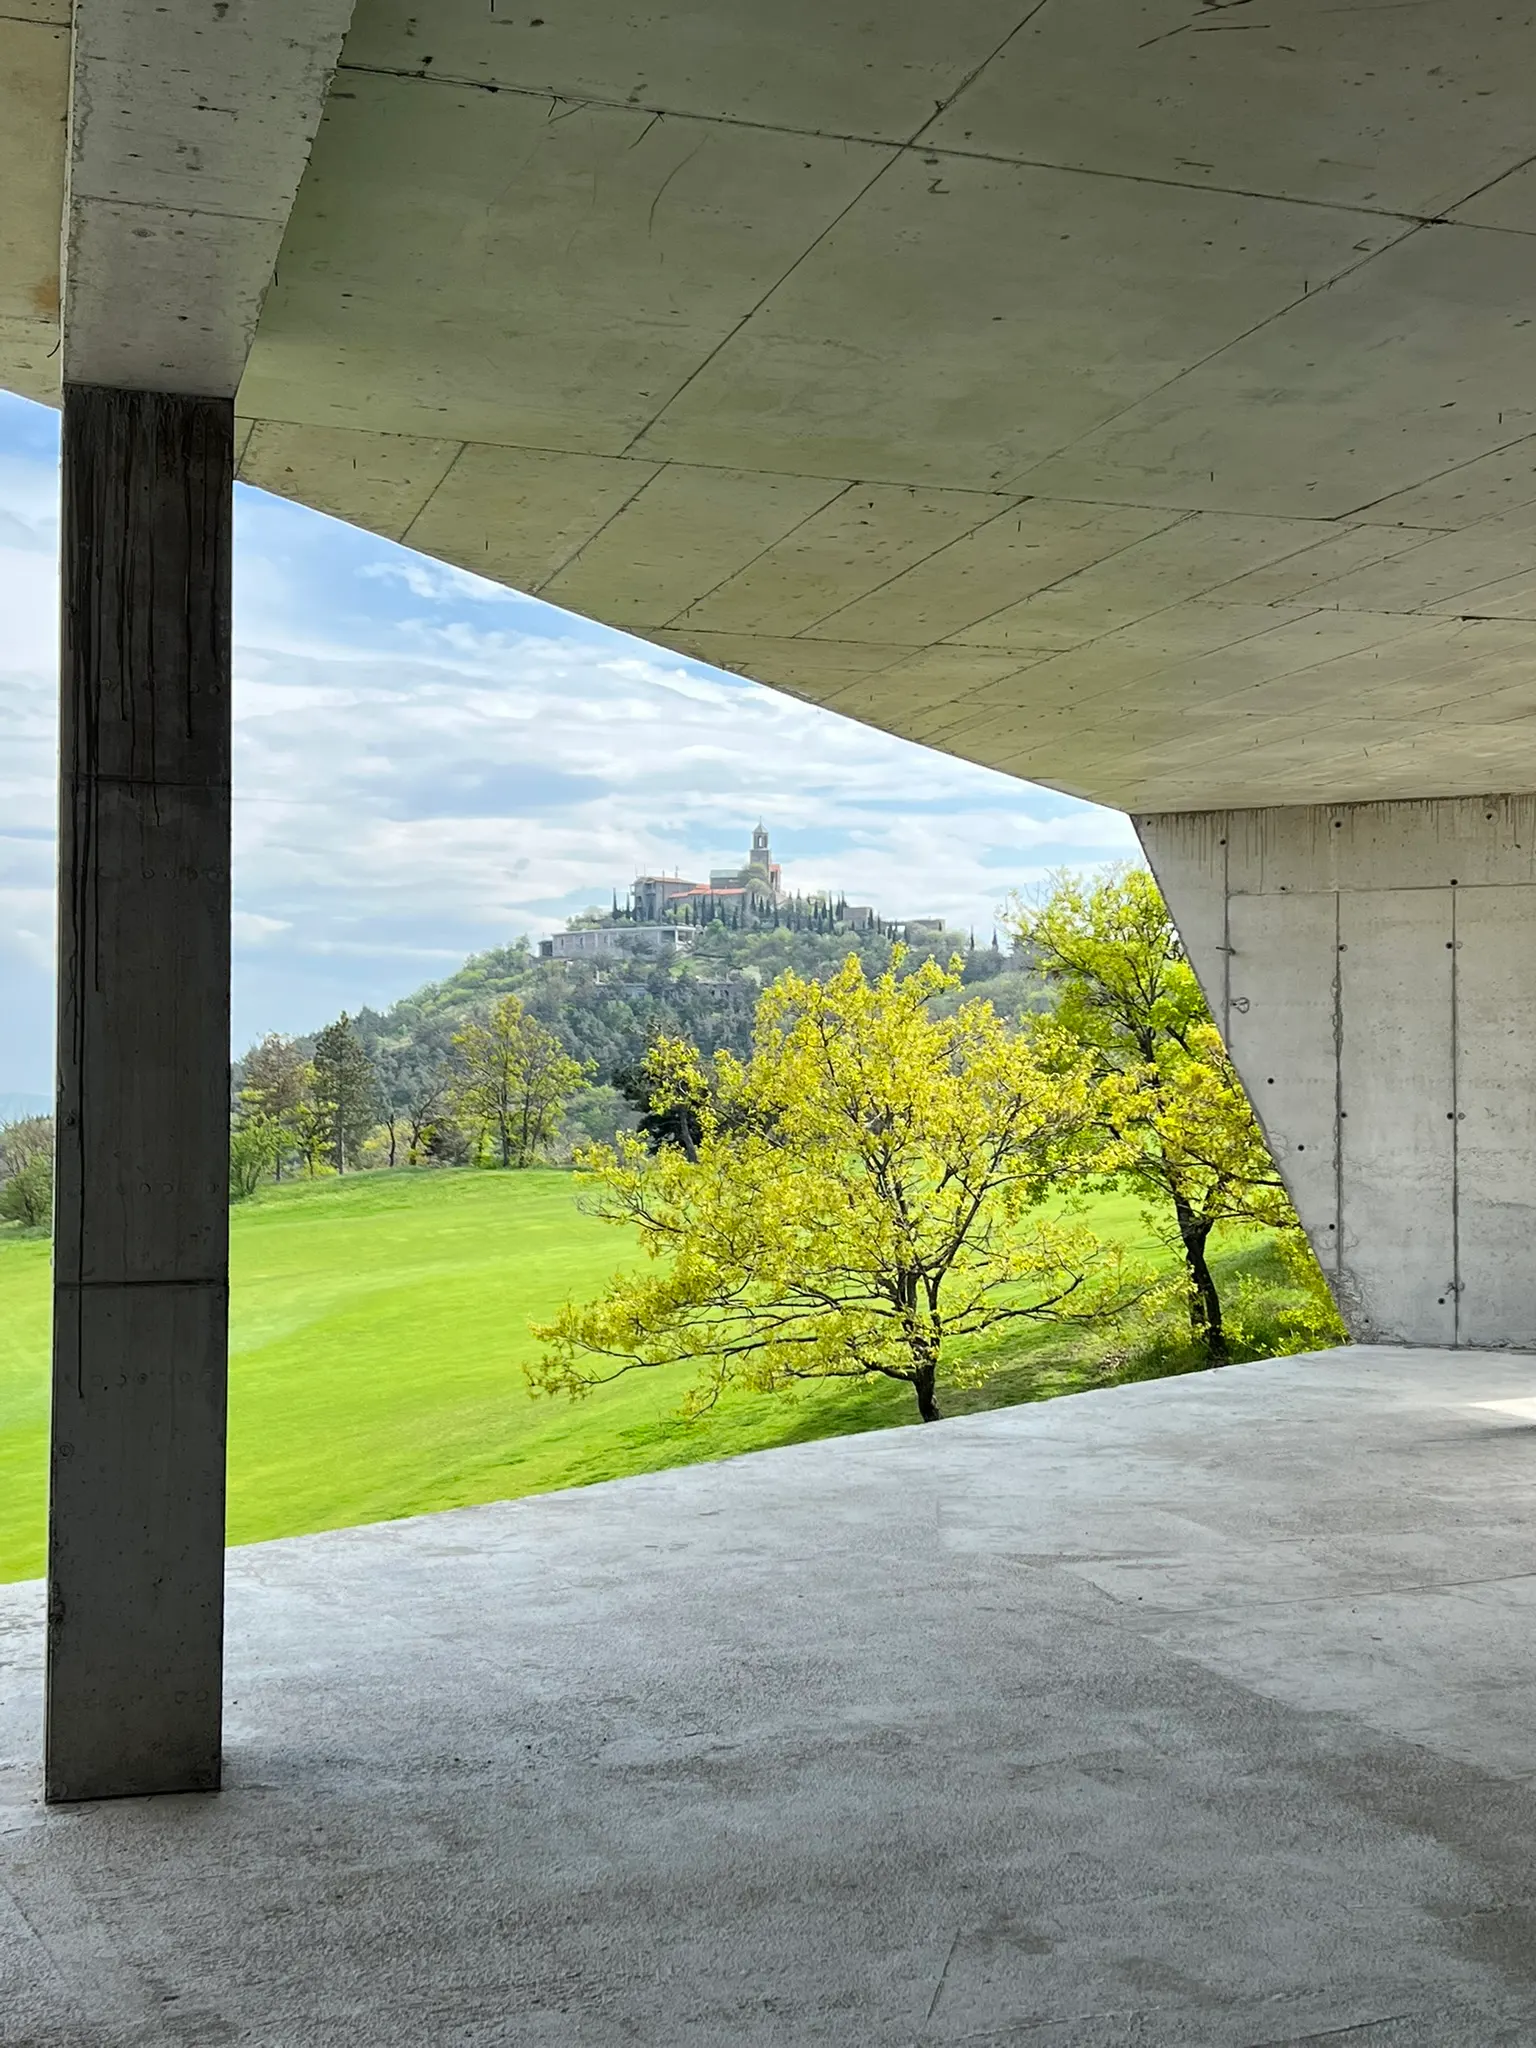
Architecture Before Finishing
When design is faithfully translated into construction, the structure speaks for itself. When construction is led by the architects who designed it, every structural element faithfully reflects the original vision.
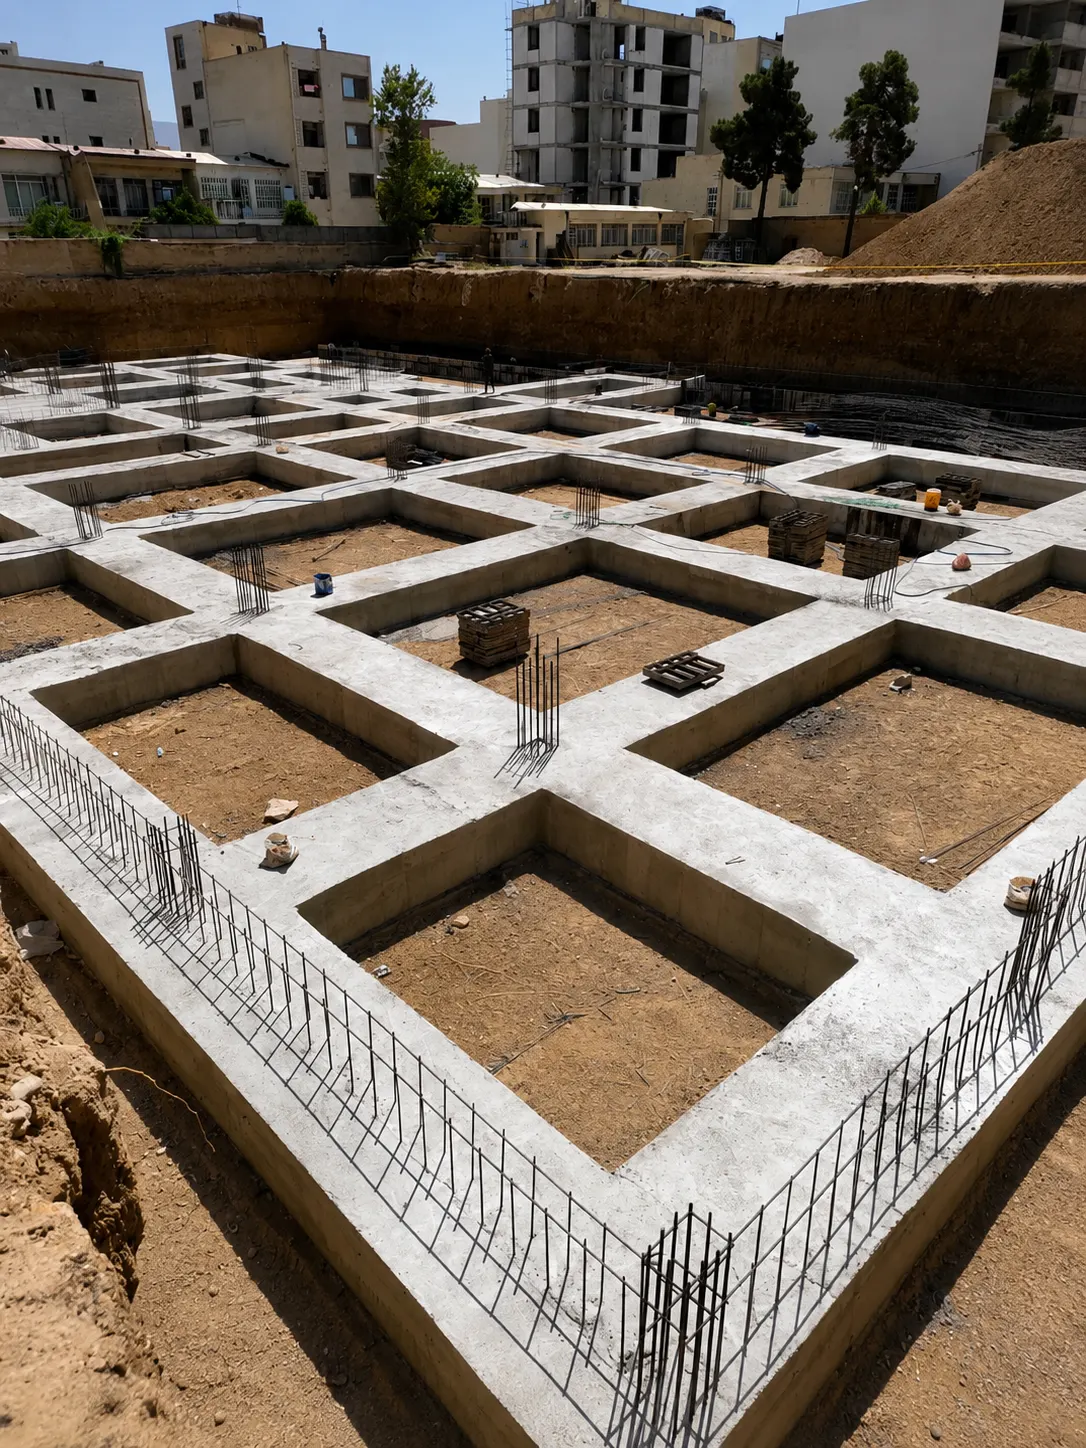
Quality at Every Scale
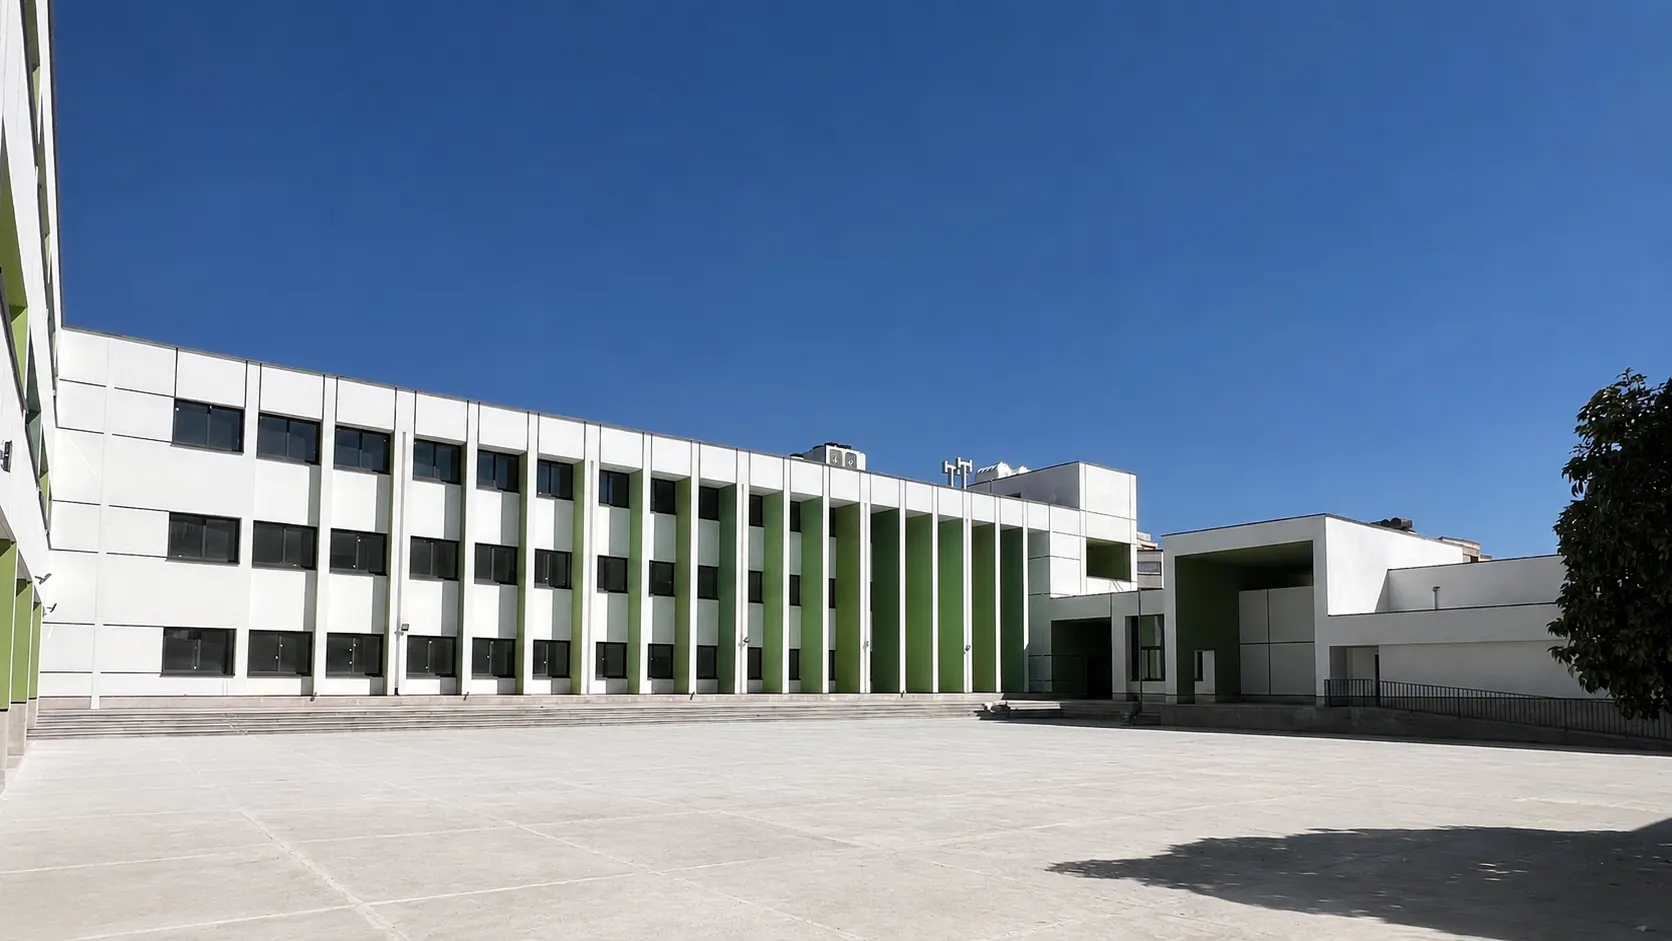
Whether thousands of square meters or a single space, we approach every project with disciplined execution, technical precision, and efficient delivery.
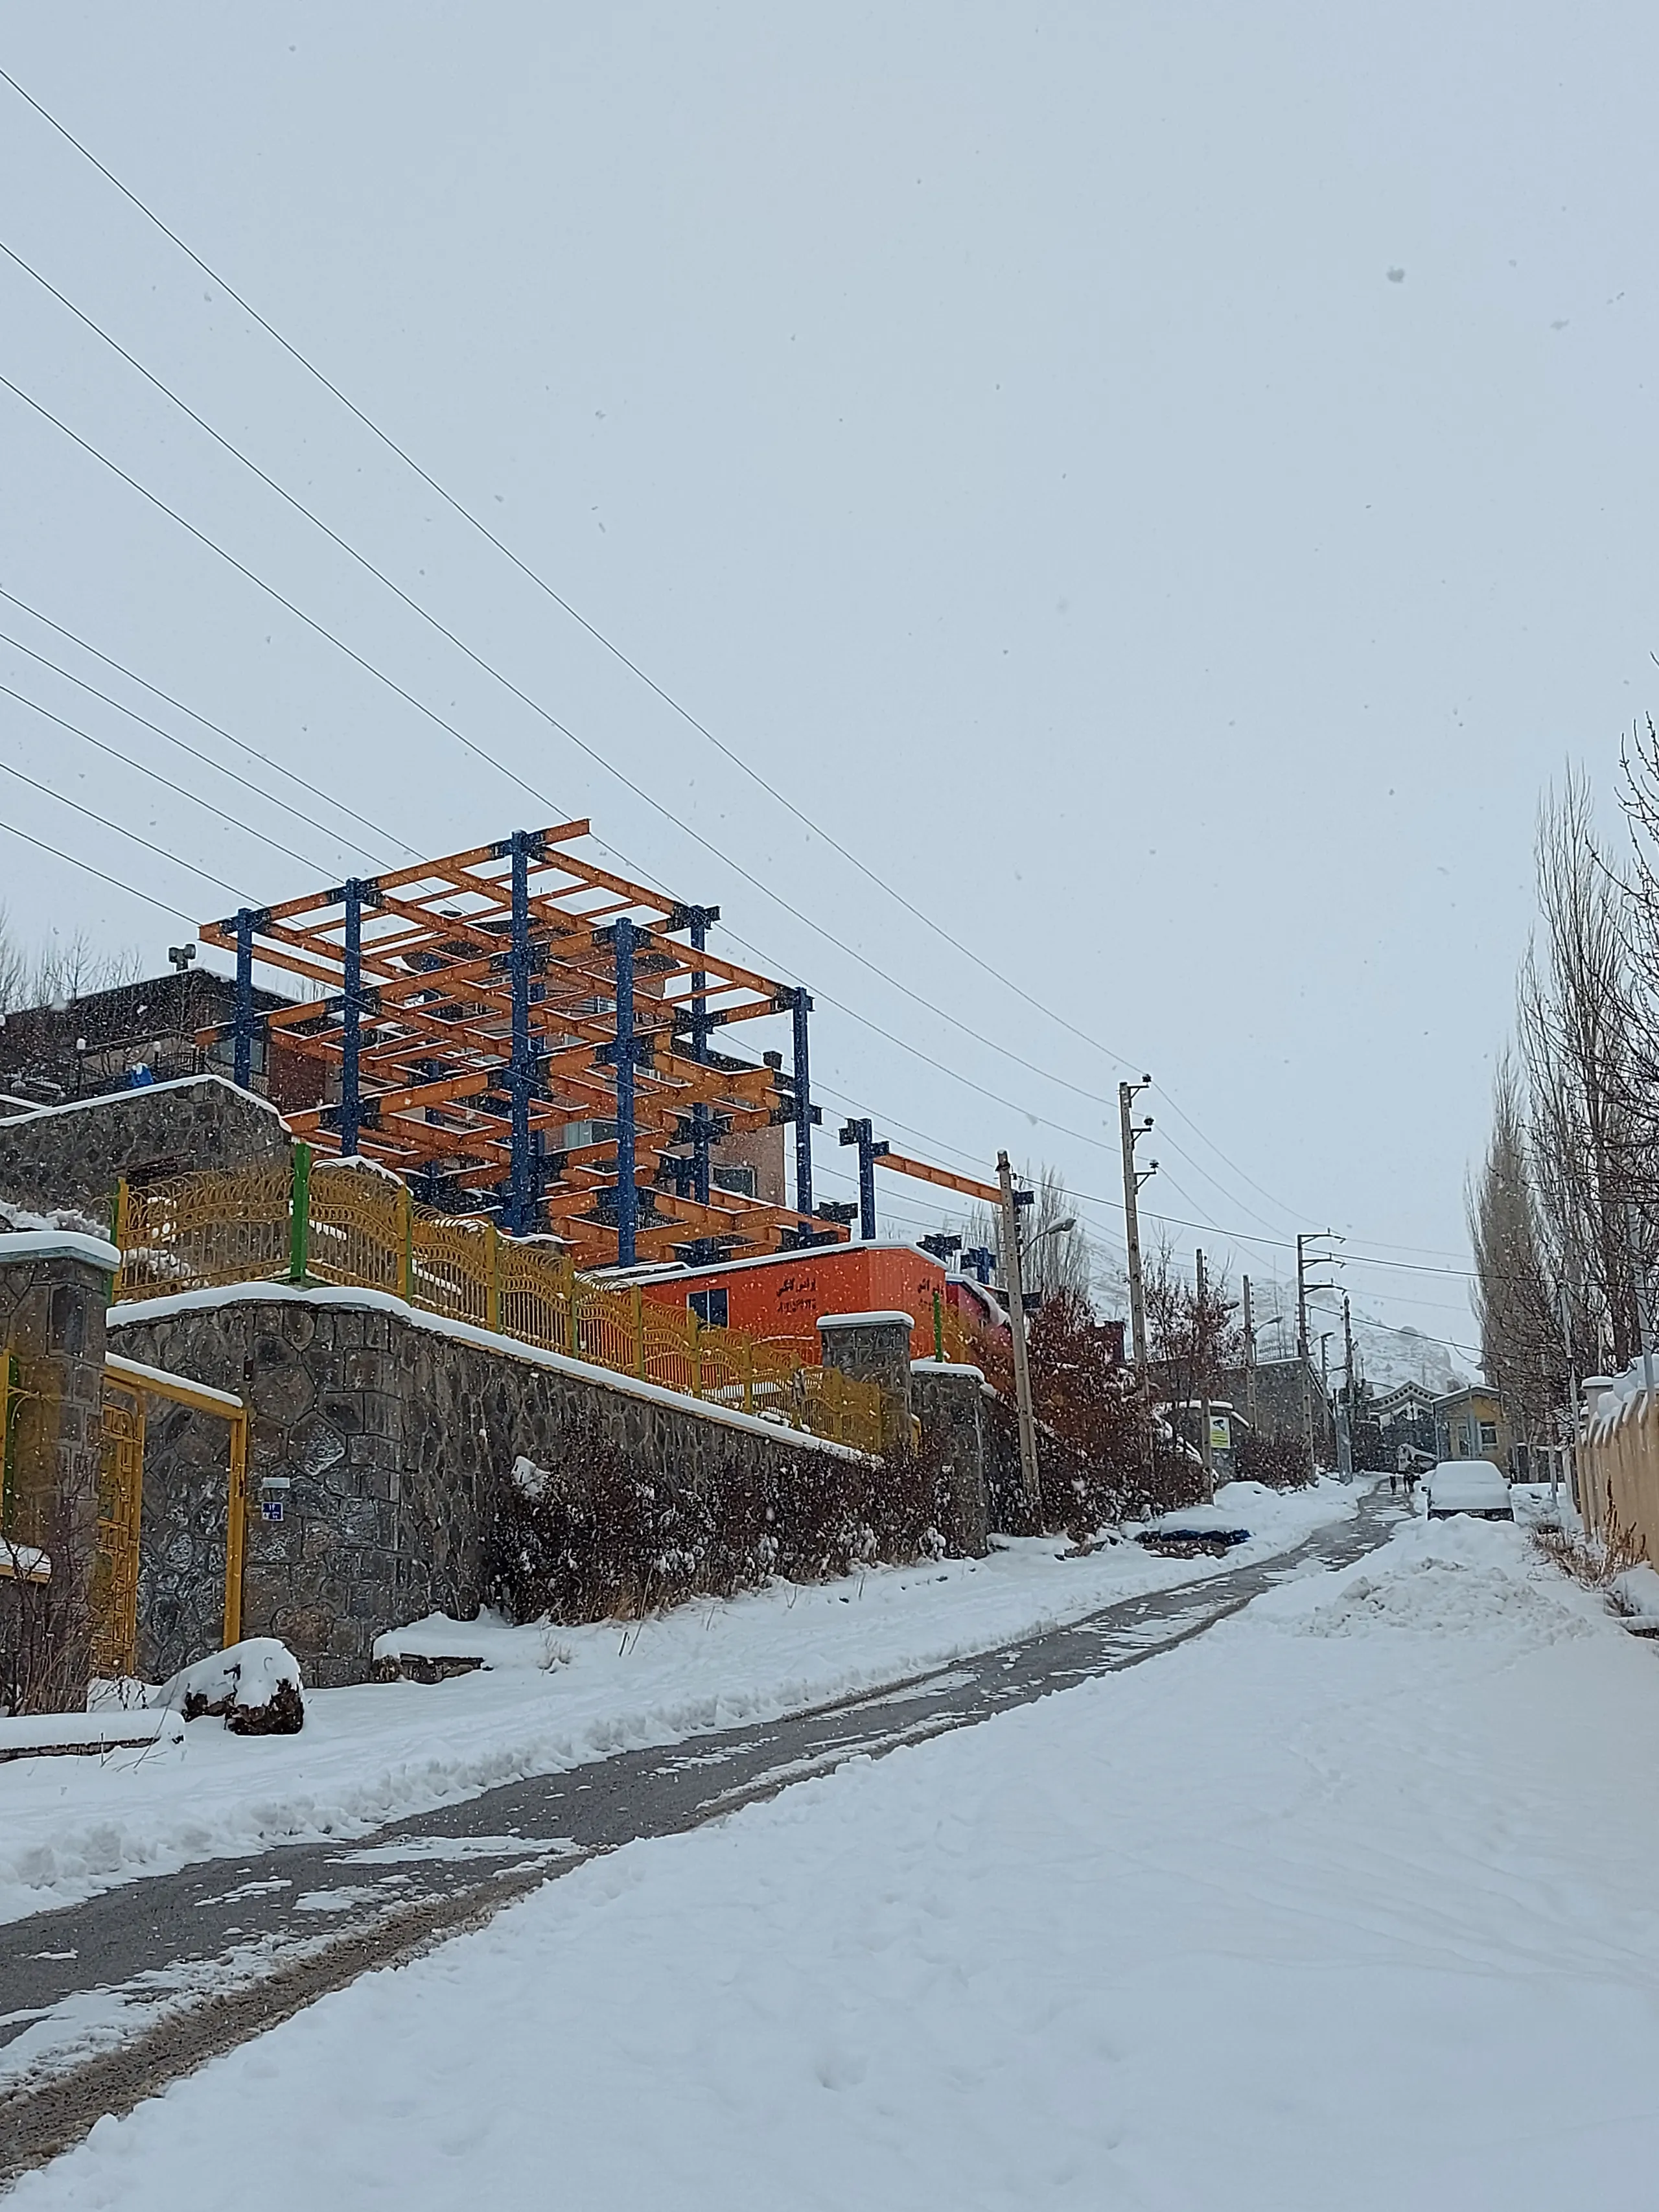
Committed in Every Condition
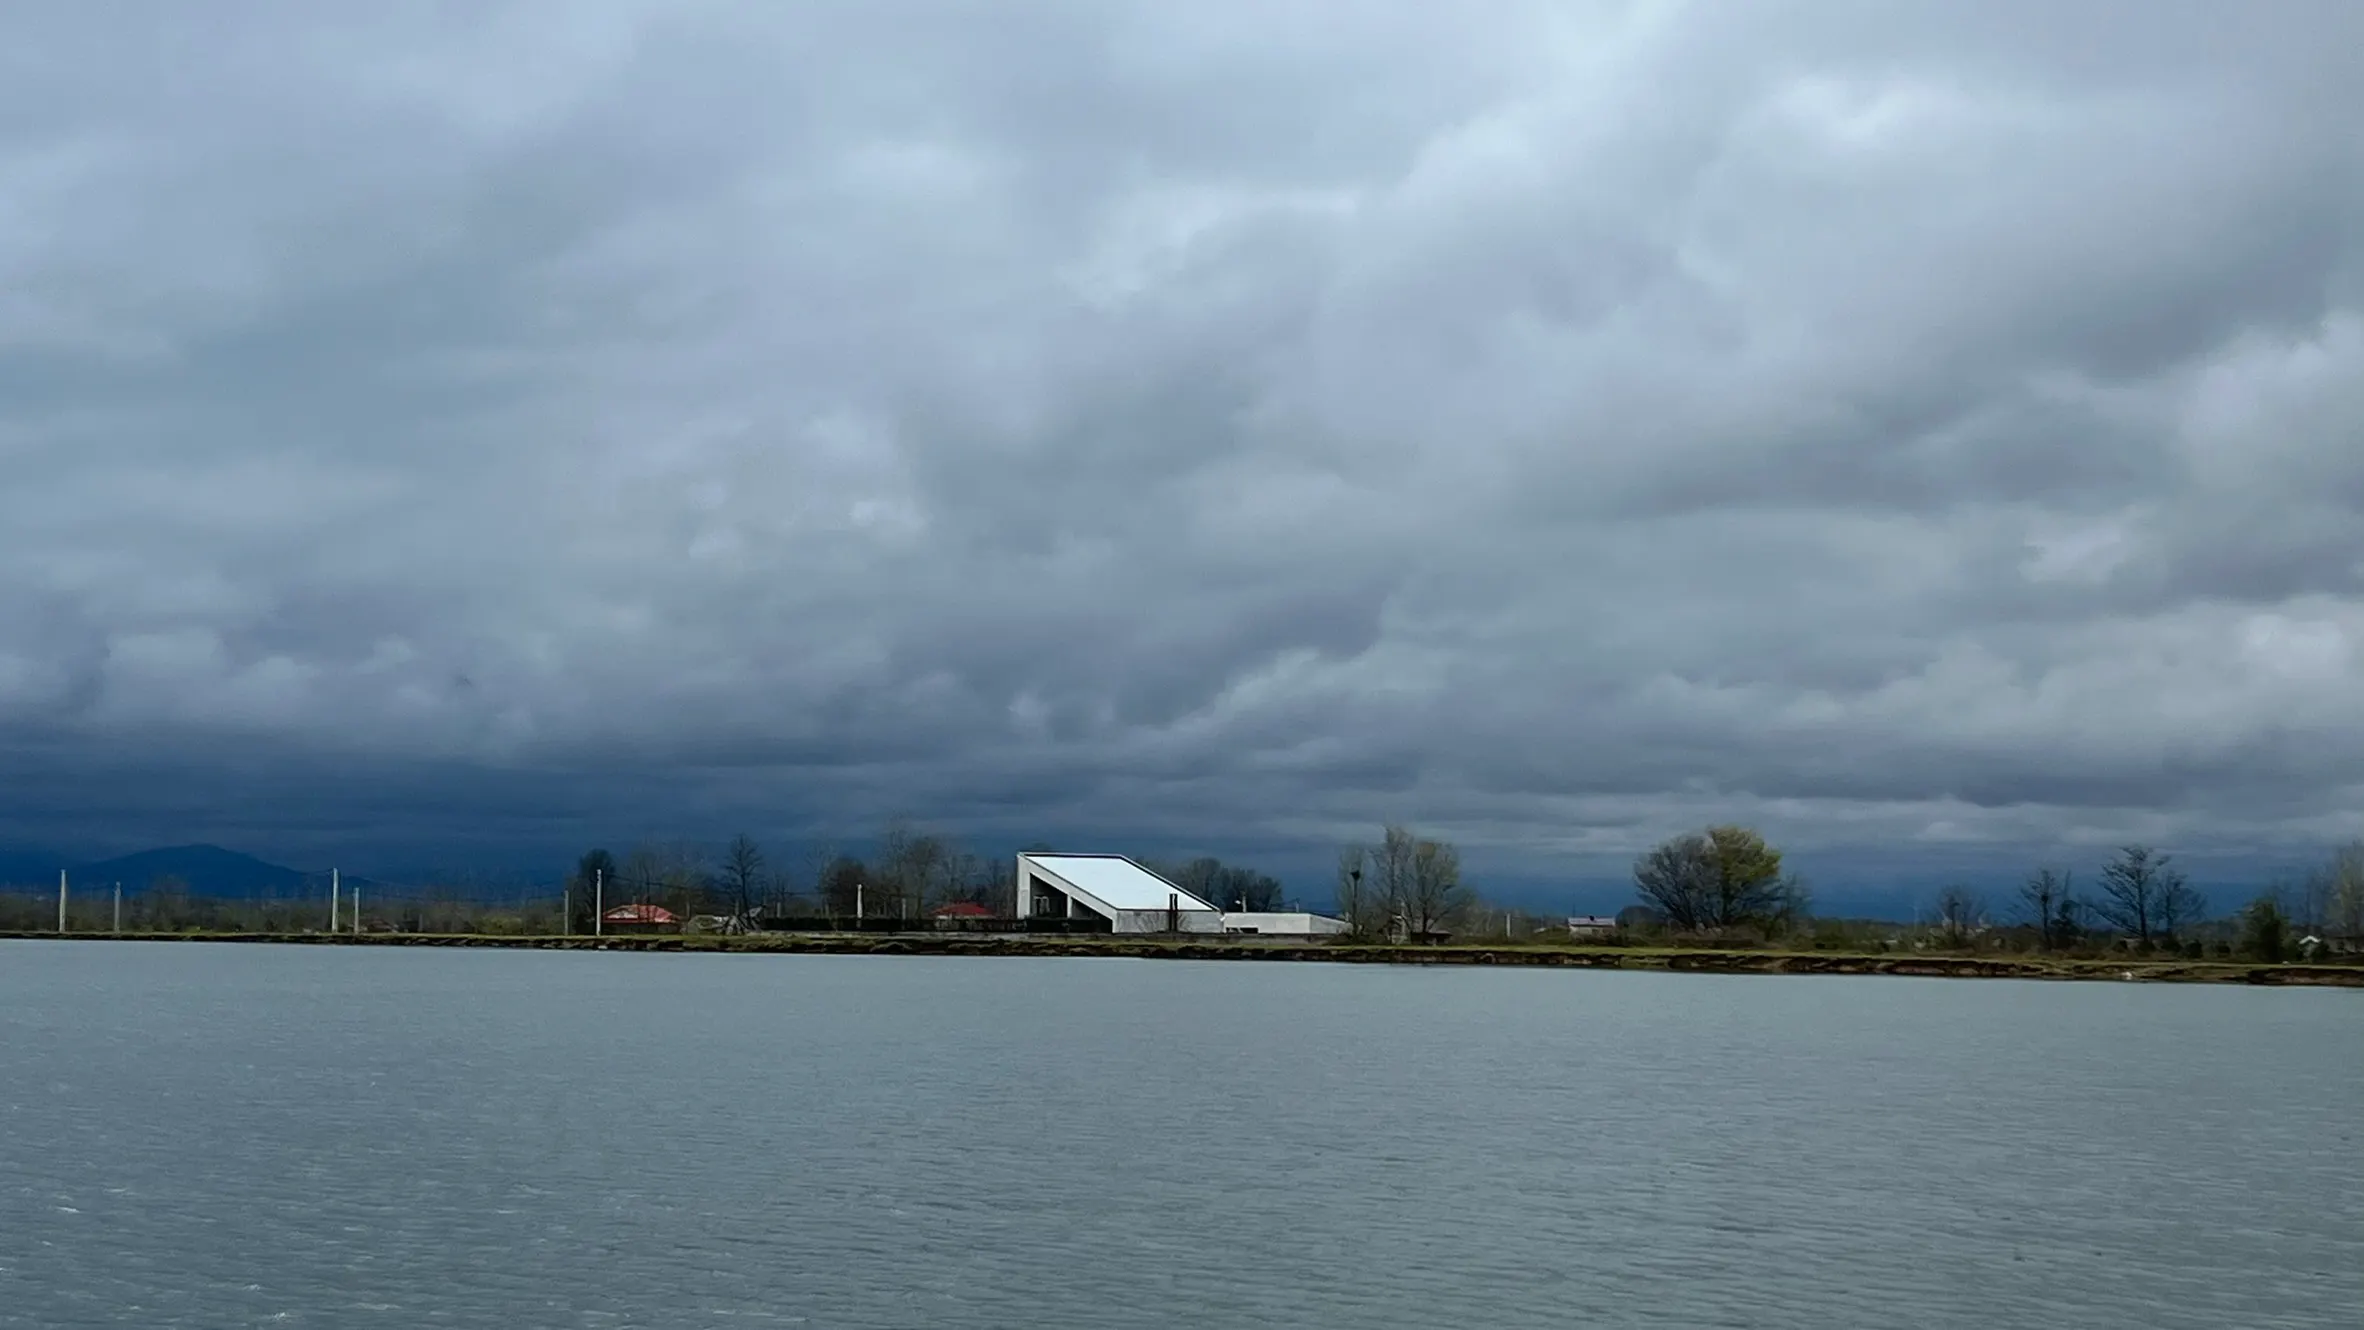
No matter the weather, the location, or the complexity of access, we deliver with the same commitment, precision, and reliability.
Philosophy
“The purpose of architecture is to make a site become a place.”
— Christian Norberg-Schulz
We believe that the ultimate purpose of architecture is to support dwelling, to create environments where people can orient themselves, feel grounded, and develop a meaningful relationship with their surroundings.
For us, space gains meaning through place. A site is not an abstract condition but a living composition of tangible elements such as landforms, vegetation, and materials, together with intangible qualities like light, weather, memory, and atmosphere. These elements form a distinct identity that must be understood before any intervention begins.
Every place carries its own character. Our role is not to impose a predetermined aesthetic, but to reveal and strengthen this inherent character through thoughtful design.
Architecture therefore becomes an act of interpretation and translation. We begin by carefully reading the landscape, its forms, rhythms, and atmosphere and translate those qualities into built form. Each building is conceived as a physical expression of its environment, embodying its meaning and allowing people to experience it more deeply.
Services
Design
Comprehensive multidisciplinary design services from concept to completion.
Our design service covers every stage of the architectural process, from initial feasibility studies and site analysis to concept development, planning approvals, permit documentation, and fully coordinated construction drawings. We deliver integrated architectural, interior, structural, mechanical, electrical, and plumbing (MEP) design, supported by detailed BIM models and high-quality 3D visualizations, ensuring every project is technically coordinated, buildable, and tailored to its context.
Design + Construction Supervision
Protecting design quality throughout the construction process.
In addition to providing the complete design package, we remain actively involved during construction to ensure the project is executed in accordance with the approved drawings, specifications, and design intent. Our team conducts regular site reviews, coordinates with contractors and consultants, resolves technical issues, monitors construction quality, and oversees project progress. Depending on the project's requirements, this service can also include project management, providing clients with confidence from design through execution.
Design + Build
A fully integrated, end-to-end project delivery solution.
Our Design + Build service provides clients with a single point of responsibility from the earliest stages of a project to final completion. Beginning with feasibility studies, planning, and design, we manage every phase of development, including engineering coordination, permitting, procurement, construction, quality control, and project delivery. By integrating design and construction under one team, we streamline communication, maintain design integrity, control quality, and deliver buildings that are ready for occupancy with greater efficiency and certainty.
Discuss your project
We welcome conversations about architecture, place, and craft.
- info@group27.org
- Address
- Unit 5, No. 2, Masoud alley, north Sheykh Bahaei street, Tehran, Iran. Zip code: 1995833857